New London Architecture
Zone29: A retrofit to create a new home of careers and enterprise for the University of Westminster
Monday 05 October 2026

Zone29 opened earlier this year and demonstrates how retrofit can transform an existing building into a hub for careers and enterprise, creating social, environmental and economic value. The building was designed by ADP Architecture and delivered by Morgan Sindall.
The University of Westminster acquired a 1960s former office building adjacent to its Marylebone campus, with a vision to create a modern, flexible space that drives collaboration between students, alumni, businesses and the local community.
One of the key retrofit challenges was transforming the eight-storey building and five-storey annexe (built half a storey higher than the main building) into a single, fully integrated facility.
A significant cut-and-carve approach was agreed following strategic analysis by ADP, which assessed refurbishment against demolition and rebuild options. This hybrid option was chosen as it reused the existing building to reduce waste and carbon emissions, while making significant structural alterations to improve accessibility. This involved levelling the ground floor, which previously spanned three different levels and providing lift access to every split level through two lift cores.
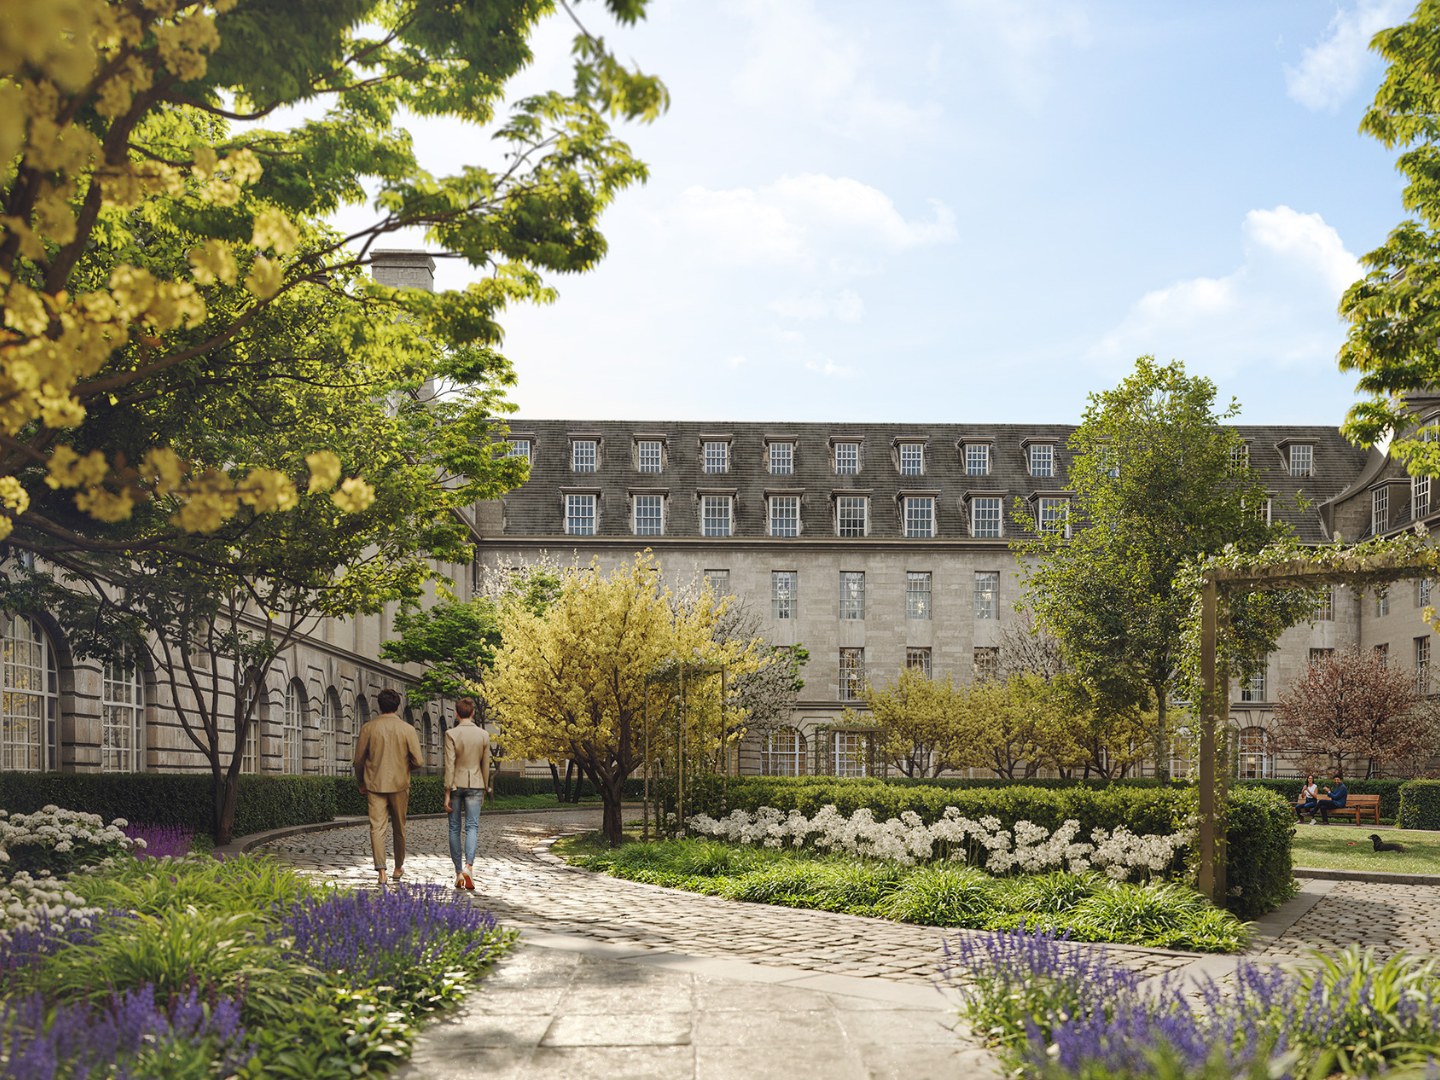
The retrofit retains a prominent London building with fabric upgrades that promote high levels of natural daylight and good indoor air quality, supporting both sustainability and wellbeing. A green roof was incorporated with bird and bat boxes integrated throughout to enhance biodiversity.
A new infill elevation for the annexe building enhances the streetscape, mediating between the eight-storey building and the neighbouring red-brick, Edwardian mansion block. An additional level was added to the annexe, providing extra floor area and a new roof terrace where people can reflect and recharge.
In a challenging graduate job market, where students are increasingly looking for ways to stand out to employers, Zone29 helps bridge the gap between university and the modern workplace. It upskills students while creating opportunities to connect with businesses and entrepreneurs.
Throughout the design process, we engaged with students, staff and the local community through an online feedback portal and used 3D modelling to help people explore how the spaces would work.
We involved students in shaping the emerging design, inviting them to contribute ideas on the building's future uses and priorities. We worked with the University’s Schools of Architecture + Cities, with ADP staff acting as tutors and critics. Students also developed their own computer-generated flythrough of the project as part of their coursework.
The resulting environment stands apart from traditional university spaces. It enables freelancers and small businesses to work alongside students as mentors, collaborators and partners, and includes digital and podcast studios, meeting rooms and collaboration zones.
Visitors arrive on the ground floor, known as ‘Gateway’, which includes a public café for informal meetings and conversations. The top floor, ‘Horizon’, is a bright, open event space with views across the city, which is open to use by communities and businesses. A practical Maker Space on the basement level supports prototyping and freelancers.
Since opening, the building has already hosted a wide range of employer-led events, workshops and networking activities. This includes an event to connect students to leading Finance industry professionals, project management training courses for industry and workshops to support students who are freelancing and growing their own businesses.
By extending the life of an existing building and creating a new home for careers and enterprise, Zone29 demonstrates how retrofit can support both London's net zero ambitions and its future economic growth.
One of the key retrofit challenges was transforming the eight-storey building and five-storey annexe (built half a storey higher than the main building) into a single, fully integrated facility.
A significant cut-and-carve approach was agreed following strategic analysis by ADP, which assessed refurbishment against demolition and rebuild options. This hybrid option was chosen as it reused the existing building to reduce waste and carbon emissions, while making significant structural alterations to improve accessibility. This involved levelling the ground floor, which previously spanned three different levels and providing lift access to every split level through two lift cores.
The retrofit retains a prominent London building with fabric upgrades that promote high levels of natural daylight and good indoor air quality, supporting both sustainability and wellbeing. A green roof was incorporated with bird and bat boxes integrated throughout to enhance biodiversity.
A new infill elevation for the annexe building enhances the streetscape, mediating between the eight-storey building and the neighbouring red-brick, Edwardian mansion block. An additional level was added to the annexe, providing extra floor area and a new roof terrace where people can reflect and recharge.
In a challenging graduate job market, where students are increasingly looking for ways to stand out to employers, Zone29 helps bridge the gap between university and the modern workplace. It upskills students while creating opportunities to connect with businesses and entrepreneurs.
Throughout the design process, we engaged with students, staff and the local community through an online feedback portal and used 3D modelling to help people explore how the spaces would work.
We involved students in shaping the emerging design, inviting them to contribute ideas on the building's future uses and priorities. We worked with the University’s Schools of Architecture + Cities, with ADP staff acting as tutors and critics. Students also developed their own computer-generated flythrough of the project as part of their coursework.
The resulting environment stands apart from traditional university spaces. It enables freelancers and small businesses to work alongside students as mentors, collaborators and partners, and includes digital and podcast studios, meeting rooms and collaboration zones.
Visitors arrive on the ground floor, known as ‘Gateway’, which includes a public café for informal meetings and conversations. The top floor, ‘Horizon’, is a bright, open event space with views across the city, which is open to use by communities and businesses. A practical Maker Space on the basement level supports prototyping and freelancers.
Since opening, the building has already hosted a wide range of employer-led events, workshops and networking activities. This includes an event to connect students to leading Finance industry professionals, project management training courses for industry and workshops to support students who are freelancing and growing their own businesses.
By extending the life of an existing building and creating a new home for careers and enterprise, Zone29 demonstrates how retrofit can support both London's net zero ambitions and its future economic growth.
Article by

Share this news


Related

News
The best way to preserve heritage buildings is to let them change
Nick Ridout of Scott Brownrigg explores how Adelaide House’s retrofit balances conservation and change, keeping a landma...

News
Fragmentation to Integration: Delivering estate regeneration
Following NLA’s Evening Talk with McLaren, Stephanie Marshall of Turner & Townsend reflects on the trust, leadership and...
Stay in touch
Upgrade your plan
Choose the right membership for your business
Billing type:
Small Business Membership
£90.00
/month
£995.00
/year

For businesses with 1-20 employees.
Medium Business Membership
£330.00
/month
£3,850.00
/year

For businesses with 21-100 employees.

View options for
Personal membership